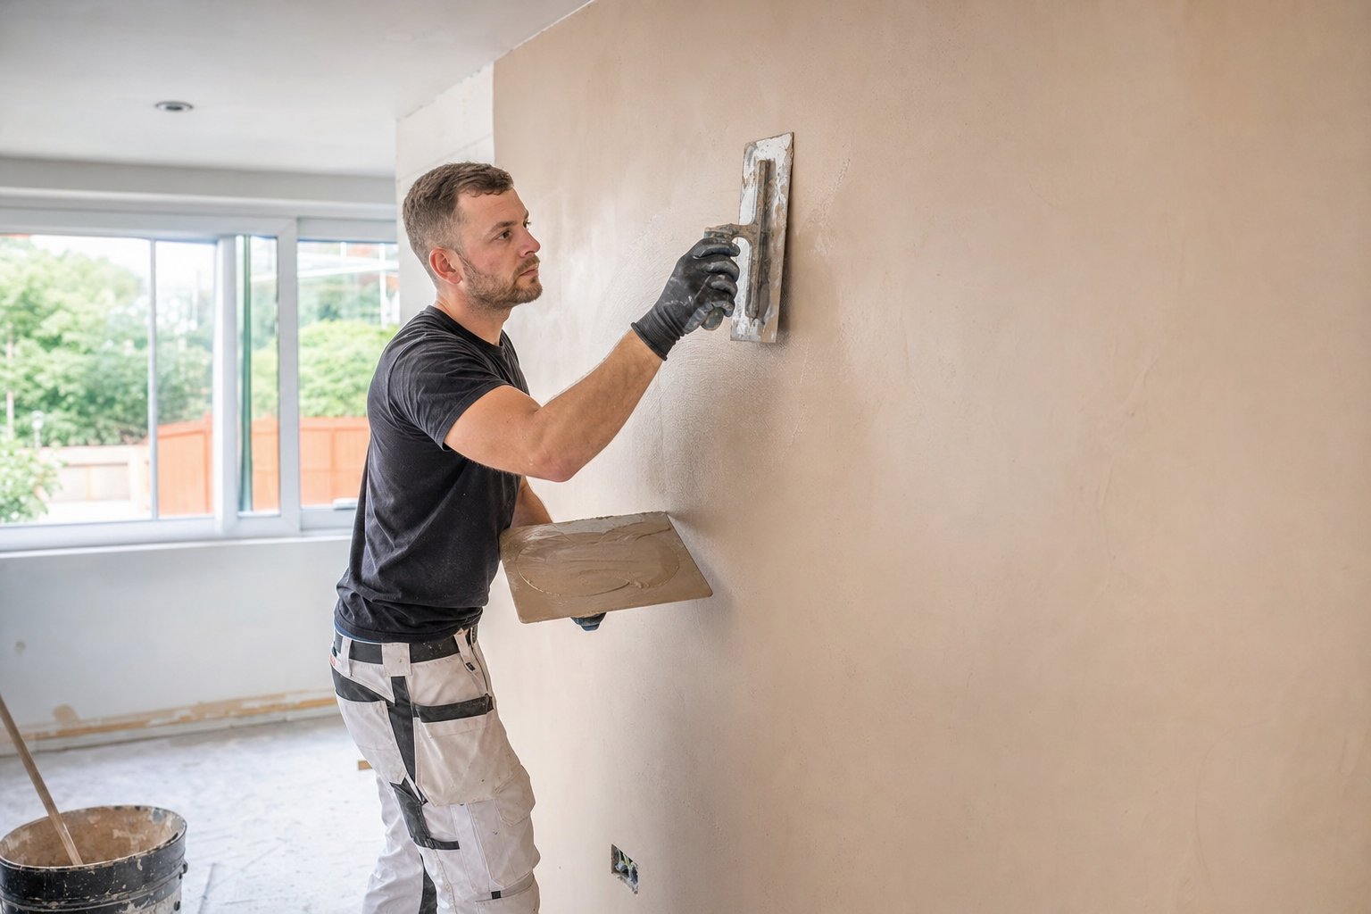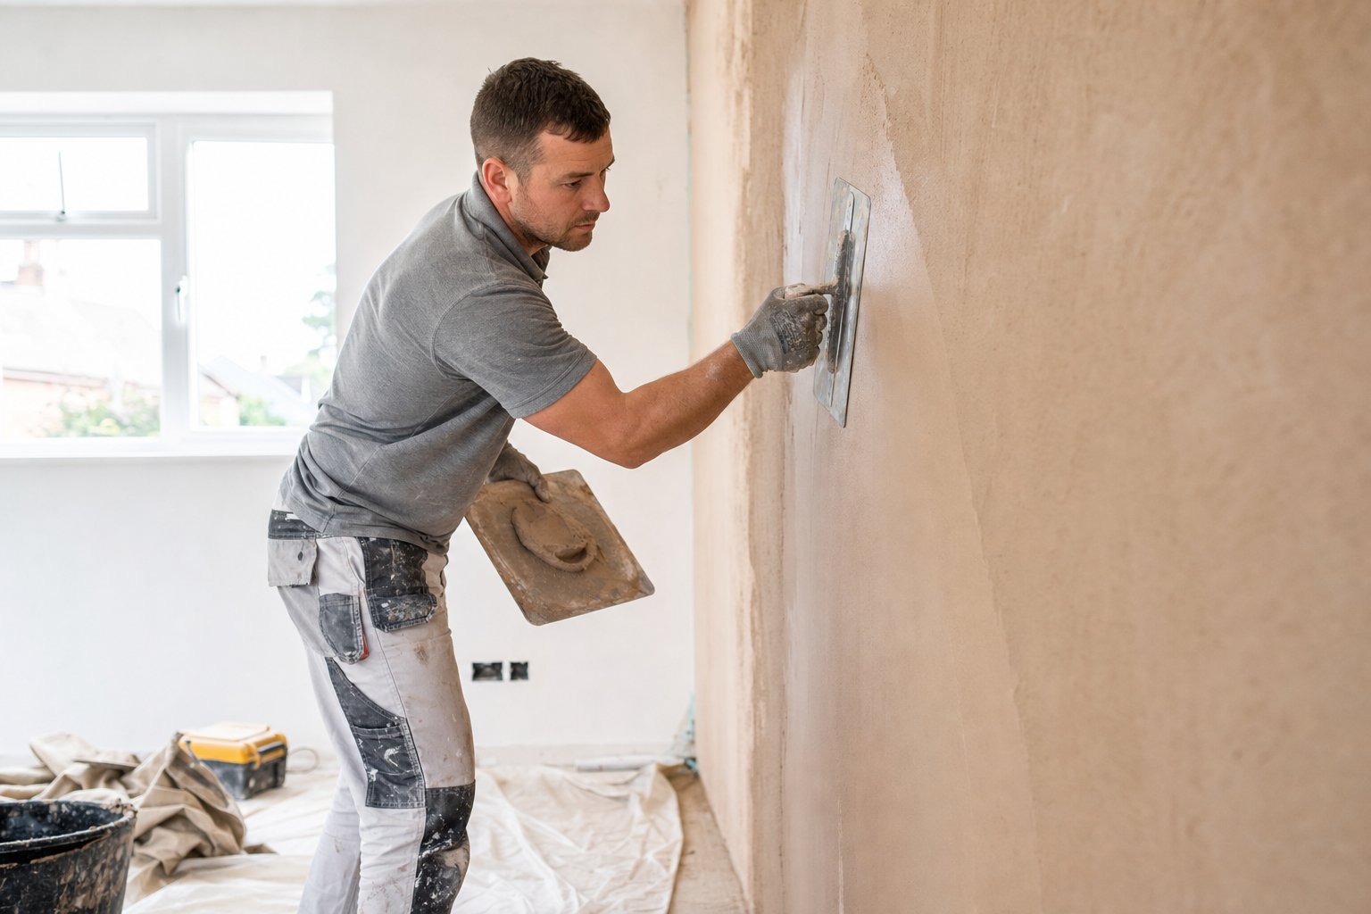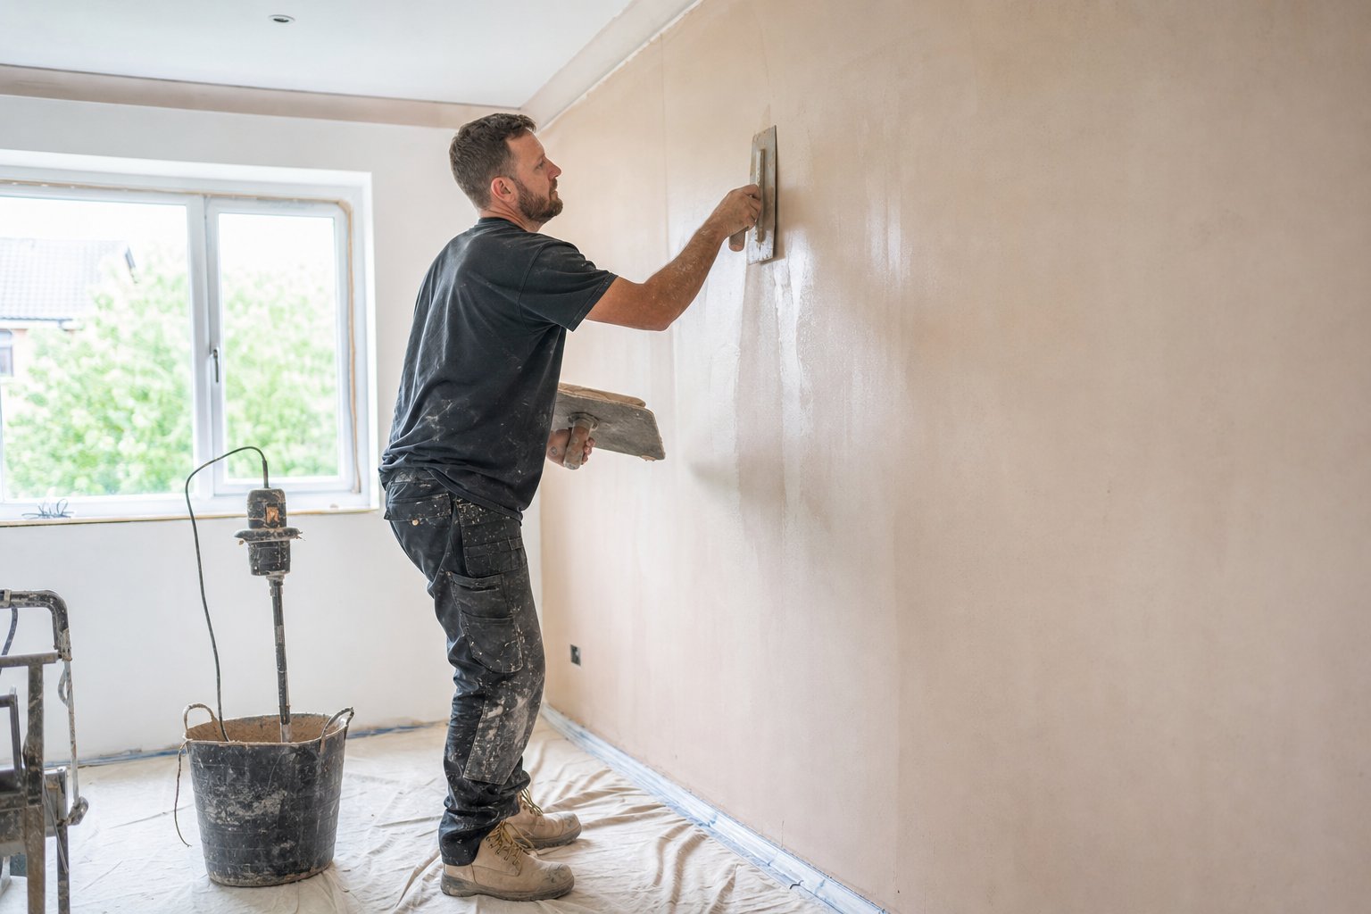
A well-organised metal framing setup saves more than minutes: it reduces rework, protects fire and acoustic performance, and helps newly qualified plasterers keep partitions, wall linings and MF ceilings moving cleanly.
Prep: Set Out Before You Spread Out
For small teams, the biggest gains come before the first track is fixed. Check drawings for partition types, board build-ups, stud centres, deflection heads, insulation, service zones and fire or acoustic requirements. Mark each area clearly on the floor, including door openings, bulkheads and MF ceiling drops.
Keep materials close to the workface but sorted by system: tracks, studs, hangers, channels, fixings, acoustic sealant, fire-rated components and boards should not be mixed casually. Label stacks by room or elevation where possible. This avoids the common time loss of searching for the right gauge, length or fixing mid-install.
Application: Work in a Logical Sequence
On partitions and linings, fix tracks accurately first, then cut studs in batches where room heights repeat. For MF ceilings, organise hangers, primary channels and furring channels in install order, so one operative is not waiting while another measures every component individually.
Use a simple “measure once, cut many” approach only where tolerances allow. Keep fire-rated and acoustic details separate from standard partitions, as the wrong seal, board layout or fixing pattern can lead to costly strip-out. Small teams should also agree who checks plumb, line and centres before boarding begins.
Finishing: Make Boarding Easier Later
Good framing organisation directly affects the finish. Ensure studs face the same way where required, board joints land properly, and service penetrations are planned before boards go on. On acoustic partitions, avoid unnecessary gaps and maintain perimeter sealing. On fire-rated systems, protect specified board layers, screw centres and junction details.
Do not leave offcuts, loose screws or bent sections around the work area. Apart from slowing boarding and taping, they create trip hazards and can damage board edges.
Safety Notes and Aftercare
Store metal sections flat or safely racked, wear gloves when handling cut studs and channels, and use eye protection when cutting or fixing overhead. For MF ceilings, check access equipment, exclusion zones and overhead services before starting.
After installation, record any changes from drawings, especially around fire-rated or acoustic systems. Keep the framed areas dry, protected from impact, and ready for inspection before boarding closes up the work.